
01
Framing
Timber studwork laid out for the required division, openings and practical fixing points.
Partition walls
Timber stud and partition walls for homes and commercial spaces, finished with the doors, plaster, skirting and decoration required.
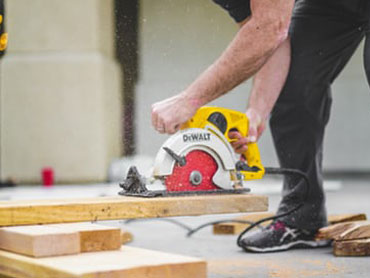
A well planned partition changes how the property works, not just how it looks.
Partition walls can create an en suite, home office, storage area or two better-proportioned rooms from one larger space.
We plan the timber frame, insulation, plasterboard and required openings, with doors, skirting, electrical points and decoration included where agreed.
The position of services, light, circulation and the final use of each space are discussed during the survey before the quote is prepared.
What we do
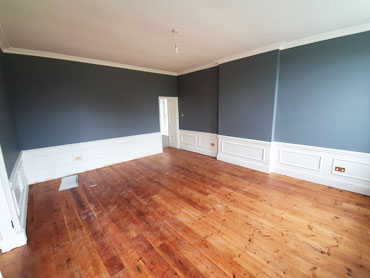
The new structure can be taken through plastering and decoration so it feels like part of the original room.
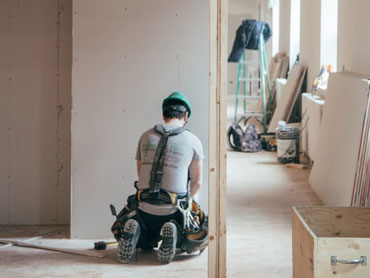
Timber studwork laid out for the required division, openings and practical fixing points.
Appropriate infill and plasterboard installed ready for the agreed surface finish.
Door sets, skirting, electrical alterations, plastering and decoration coordinated as needed.
A clear process
We look at the property, discuss the result you want and identify the practical work involved.
We set out the scope, materials and price clearly so you know what is included.
Our team coordinates the work, protects your property and keeps the job moving.
Genuine customer review
“The Q1 team were lovely and polite throughout the job, Rafa visited before the work started to scope out the job. He, Josef and Bartak came in and swiftly and skilfully installed the wood flooring, including replacing skirting boards, removed old fireplace tiles, replacing them with new ones and replaced a media wall installation with a smooth plaster boarded wall. A number of light fixtures were also replaced around the house. At all stages in the work, over 4 days, the team tidied up after themselves and kept the work space clean and clear. I would highly recommend Q1 Decorators.”
Local service
We survey the proposed division in person so dimensions, services, access and finishing can be included accurately.